



Telephone:+81-3-3440-3440

 Back to Shinjuku-ku property list
 Search by lists
PARK COURT YOTSUYA 3F
 7-1, Daikyocho, Shinjuku-ku, Tokyo

Floor plan
Photo(s)
Description
Location Map
See available unit(s)
 129,900,000 JPY
827,704.86 USD *

52.26 sq.m.
562.3 sq.f.
15.8 tsubo

2,485,649 JPY/sq.m.
231,015 JPY/sq.f.
8,221,519 JPY/tsubo
 1
 1

|
Negotiable |
|---|---|
 |
Extra charge |
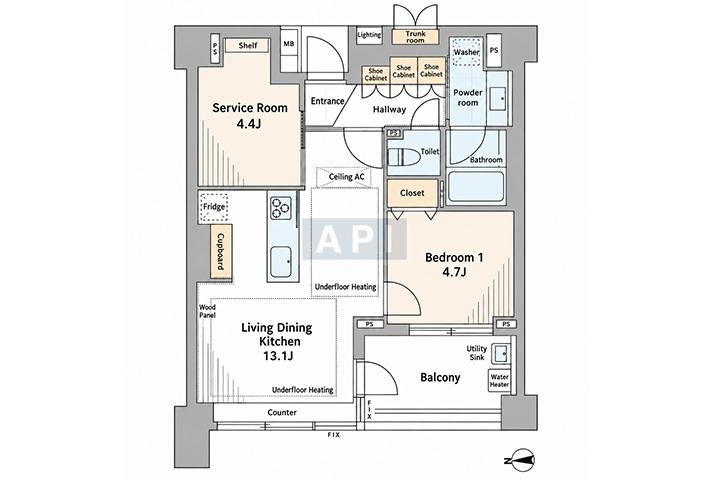
Floor Plan
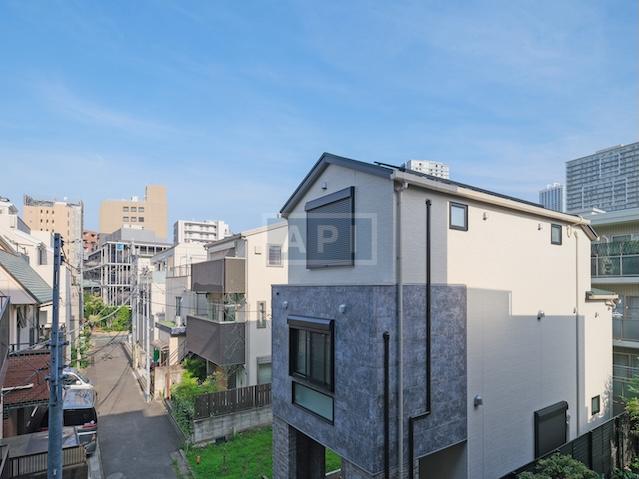
Exterior Photos
-
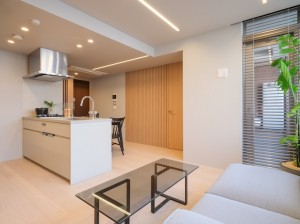
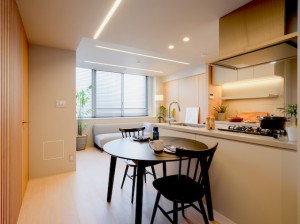
Interior 13 photo(s)
Exterior 6 photo(s)
See all 19 photo(s)
Building facility

Trunk room
Security
Internet
Description
Park Court Yotsuya — Building Highlights
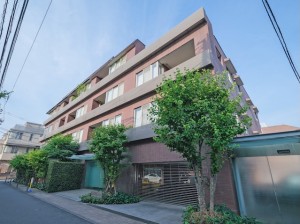
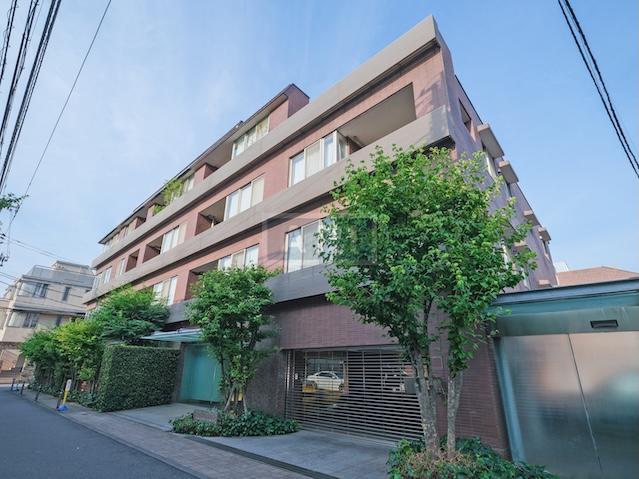
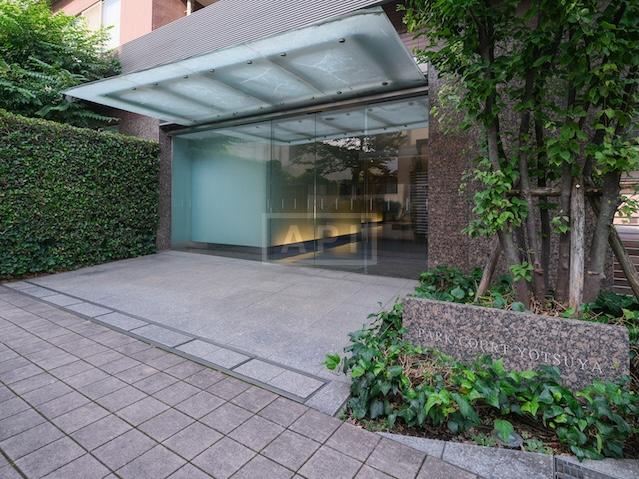
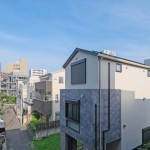
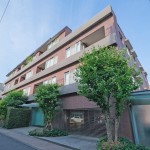
Originally developed by Mitsui Fudosan, Park Court Yotsuya is a five-storey residence comprising 42 apartments, with design supervision by renowned architect Kengo Kuma.
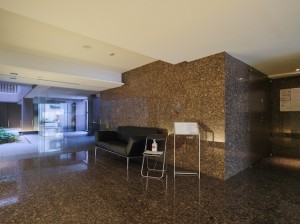
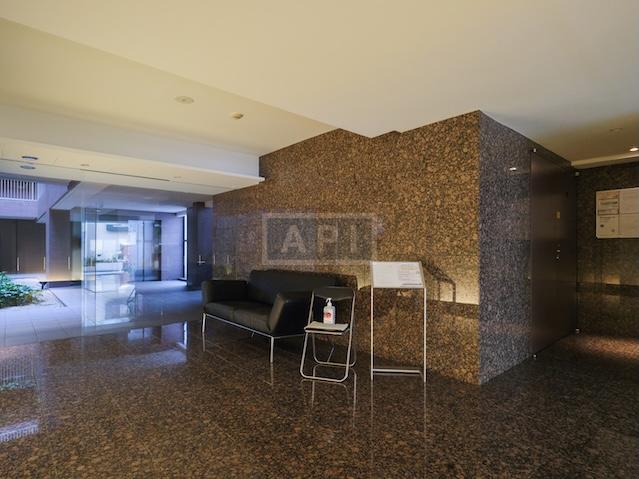
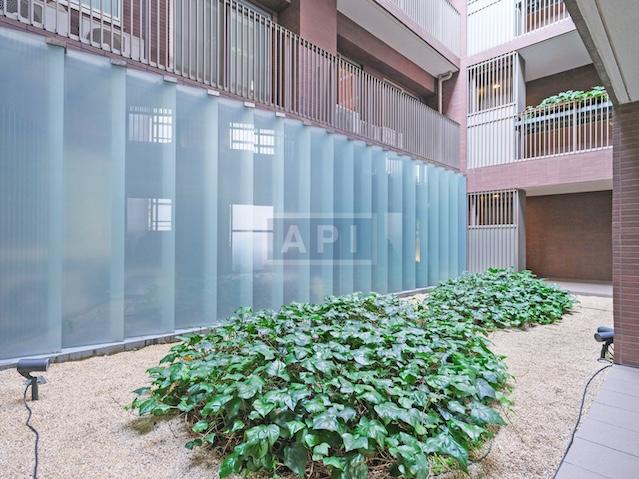
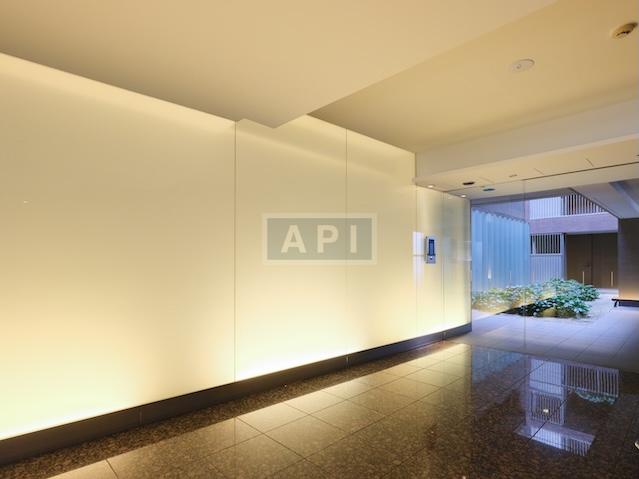
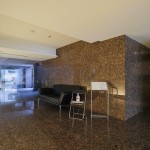
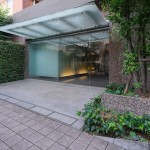
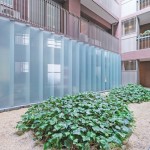
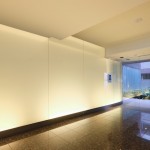
Its warm brown tiled exterior and distinctive pitched roof complement the established residential streets of Daikyocho. A stone-finished entrance hall, thoughtfully designed lighting and a landscaped courtyard create a welcoming atmosphere, bringing greenery and architectural character to everyday city living.
Controlled-access entry and parcel lockers provide practical convenience, while daytime management is provided by Mitsui Fudosan Residential Service. The building combines distinctive design, a residential scale and the appeal of the Park Court name.
Property Information
 Cost
| Sales price : |
129,900,000 JPY 827,704.86 USD * |
|---|---|
| Management fee : | 12,650 JPY/month |
| Restoration funds : | 18,810 JPY/month |
| Expense total : | 31,460 JPY/month |
 information
| Bedroom : | 1 bedroom(s) + S |
|---|---|
| size : | 52.26 sq.m. / 562.3 sq.f. / 15.8 tsubo |
| Balcony size : | 7 sq.m. / West |
| Unit location : | 3rd floor |
| Current condition : | Vacancy |
| Handover : | Negotiable |
| Pet : | Negotiable |
| Facility : |
|
| Transaction : | Brokerage |
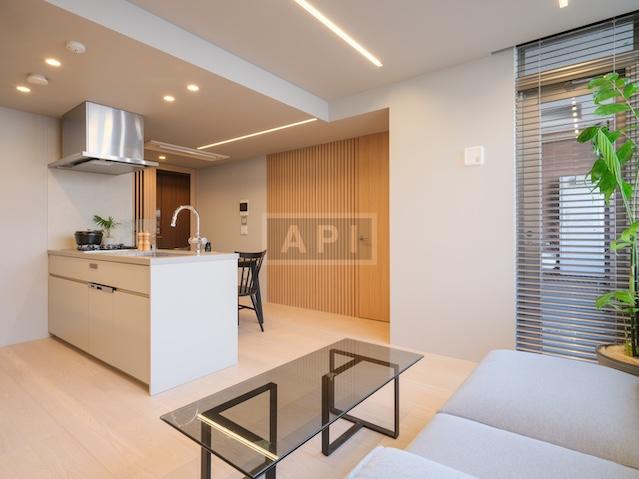
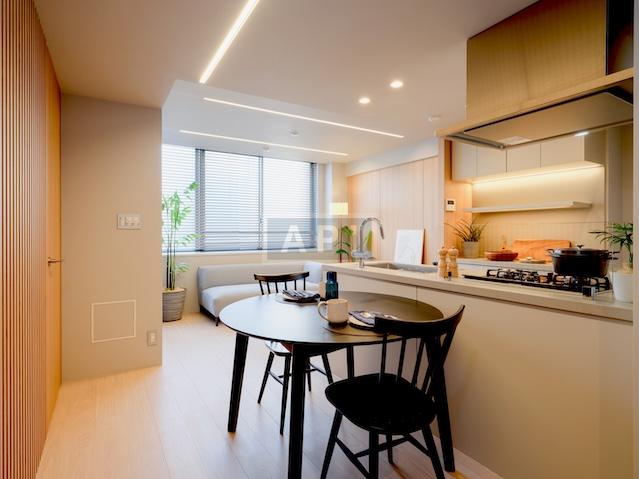
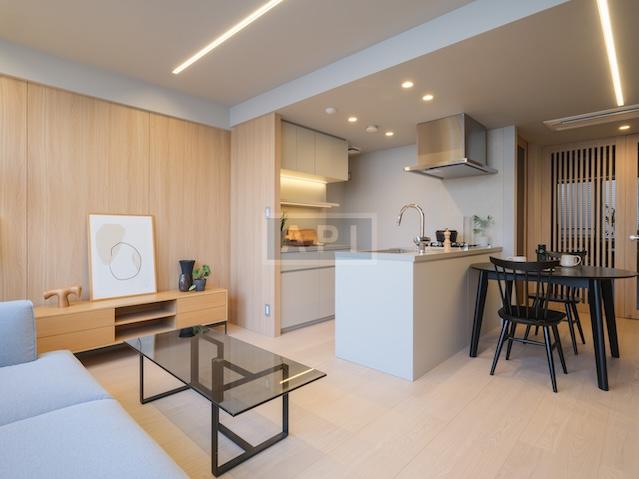
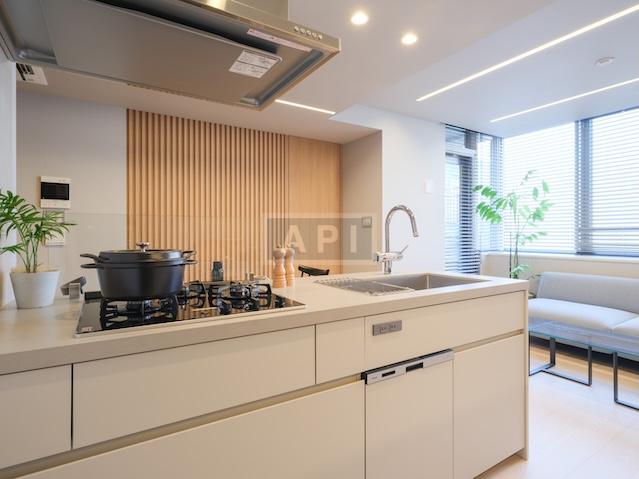
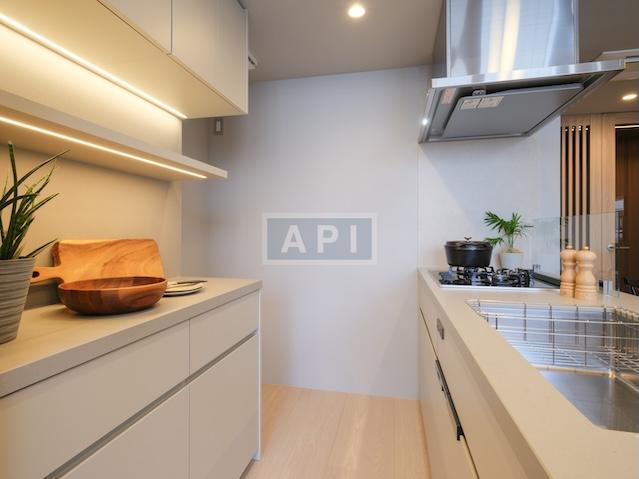
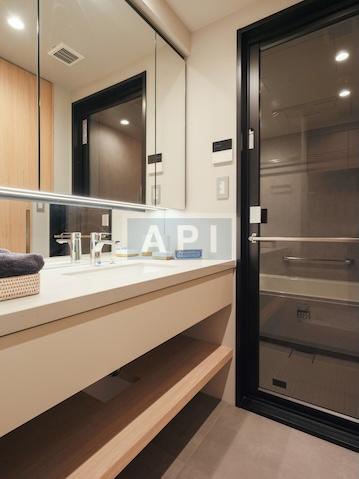
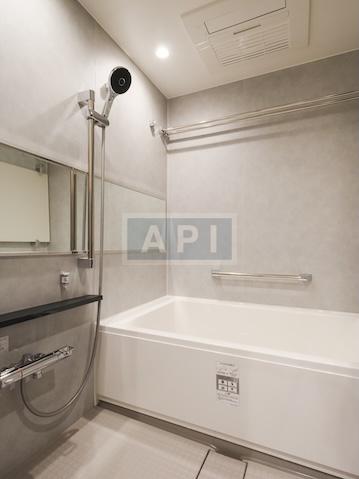
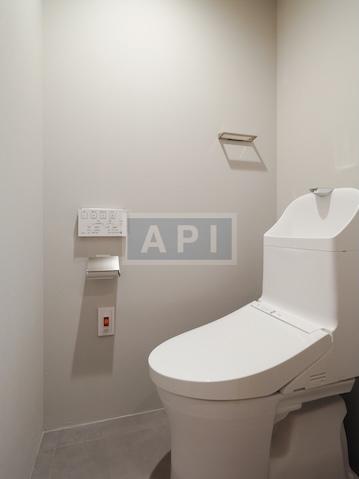
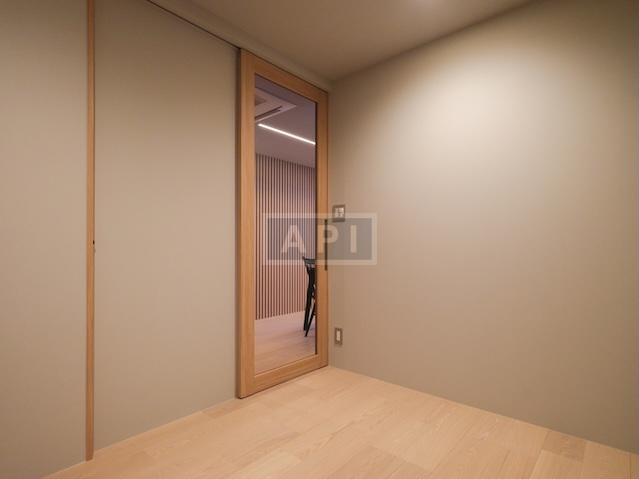
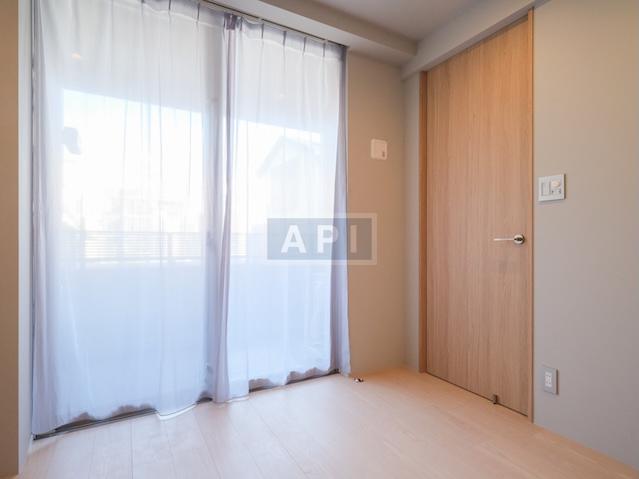
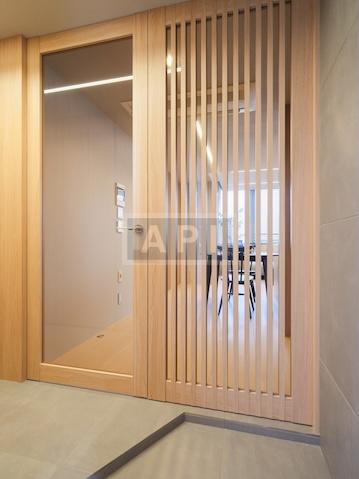
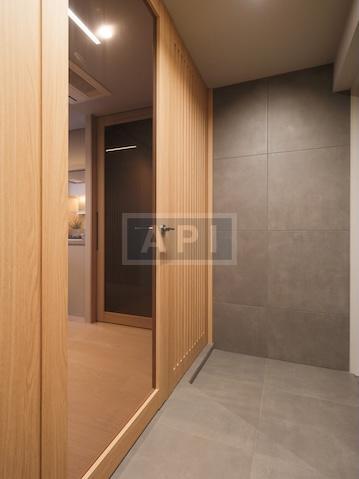
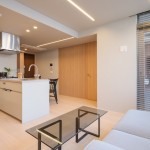
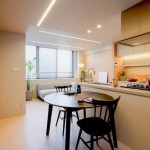
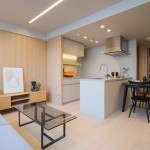
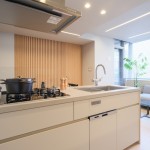
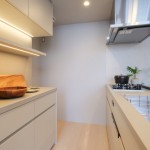
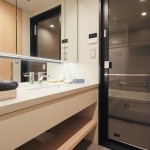
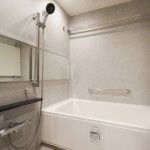
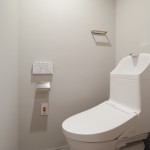
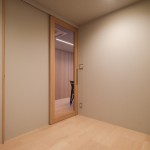
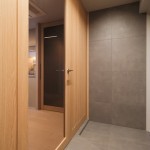
| Renovation record : | New flooring installation New wallpaper installation on walls and ceilings Replacement of doors, entryway storage, and other fixtures Installation of a new custom vanity unit Installation of a new toilet with a bidet seat Installation of a new modular bathroom (with bathroom ventilation and drying system) Installation of a new kitchen system (with dishwasher) Installation of new lighting fixtures Installation of one new air conditioner Installation of new underfloor heating mats (living/dining area) Replacement of the water heater (reheating type)… etc. |
| Date of issue : |
22, October, 2026(schedule of next update : 6, November, 2026) |
 Address
7-1, Daikyocho, Shinjuku-ku, Tokyo
 Train
5 min walk to Yotsuya-sanchome St. on Marunouchi Line
10 min walk to Shinanomachi St. on Chūō Line(Local)
13 min walk to Kokuritsu-kyogijo St. on Toei Oedo Line
 Building
| Structure : |
Reinforced concrete / 42 unit(s) 5 stories from above ground |
|---|---|
| Completion : | December, 2002 |
| Land rights : | Freehold |
| Type of management : | Fully consigned |
| Building manager : | Daily |
| Construction company : | MITSUI CONSTRUCTION CO.,LTD |
| Developer : | MITSUI FUDOSAN CO., LTD |
| Management company : | MITSUI FUDOSAN RESIDENTIAL SERVICE CO., LTD |
| Building facility : |
|
 Parking
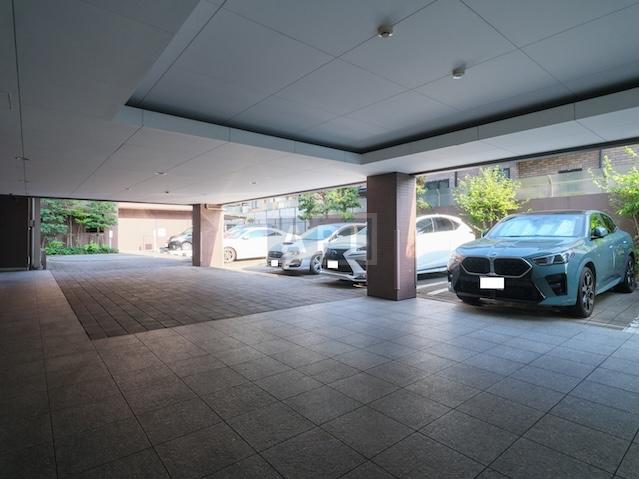
| Car Parking: |
Extra charge |
|---|---|
| Bicycle parking : |
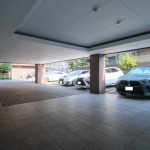
Extra charge 500yen/month・At least one unit is available |
| Motorbike parking : | Not available |
129,900,000 JPY
1BR + S
Floor plan
Photos
Description
Map


Asian Property Inc.
Arco Tower 7F 1-8-1 Shimomeguro,
Meguro-ku, Tokyo, Zip 153-0064
Location Map
- ※Acutual layout might differ slightly from floor plan.
- ※Exchange rate in the website of Apartments Tokyo would be difference than actual exchange rate, so please use this exchange rate as a reference.
(Today’s exchange rate: 1 USD = 156.93 JPY) - ※We appreciate your understanding if list of property is no longer available.
- ※Please confirm service provider of BS, CS, CATV that way of watch service, Internet connectable environment and fee might different each service.
- ※Please confirm availability of car parking.
- ※Please confirm that using facility might need separate fees.
- ※Agent fee is 3% of Purchased price + 60,000 yen + tax by Purchaser.
PARK COURT YOTSUYA 3F
7-1, Daikyocho, Shinjuku-ku, Tokyo
Floor plan
Photo(s)
Description
Location Map
See available unit(s)

FIND NEW HOME
Tokyo luxury apartment finder


APARTMENTS TOKYO High-end luxury property & expat house, apartment in Tokyo.
High-end luxury rental property & expat house, apartment in Tokyo.
Minato-ku | Shibuya-ku | Meguro-ku | Chiyoda-ku | Chuo-ku | Setagaya-ku | Shinjuku-ku | Shinagawa-ku | Ota-ku
PARK COURT YOTSUYA 3F | 7-1, Daikyocho, Shinjuku-ku, Tokyo |
APARTMENTS TOKYO | High-end luxury rental property & expat house, apartment in Tokyo.
Copyright (C) 2026 Apartments Tokyo.
All Rights Reserved.



Our agent will assist you
for your property hunting !